Basics
- Date added: Added 6 years ago
- Category: Commercial
Description
-
Description:
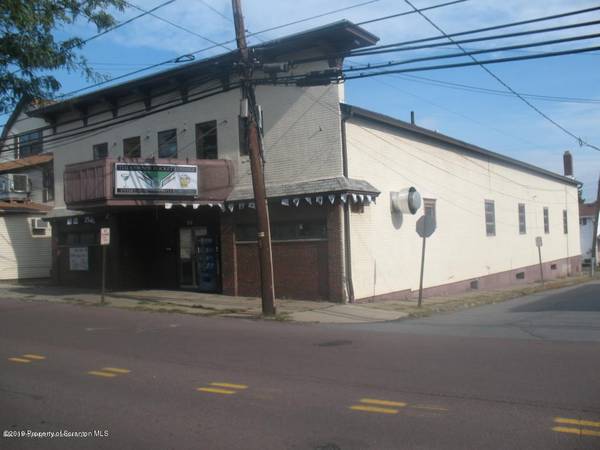
FOR SALE, POSSIBLE LEASE: Commercial building located on Main street Dupont, very very high traffic area, excellent potential for a great many business opportunities! Building is all newly remodeled, Open floor plan with Upgraded Electrical (2) 400 AMP services and (3) Phase electrical available for commercial uses. Newer plumbing, New heating and air conditioning system, 3 zones Forced hot air (Propane assisted Electric) ducted system. Building was originally used/built as a Movie Theater, then converted in 1967 to a dress factory with complete drive in basement garage 4500 sq ft approx. 1st floor, or main floor is approx 5000 sq. ft. and open construction, formerly run as a gaming and entertainment complex, then a night club and lounge and restaurant. Many many uses available! Approx 12.5' X 13' kitchen with 8.5' hood and ansul fire suppression system installed,(2) 35lb deep fryers with double baskets, (1) 36" flat grill,and 6 burner oven. 3 bay sink, counter prep area, freezers and refrigeration. Plenty of street parking all around as well as some off street parking in rear.
Show all description
2nd floor office and storage space. Approx.1000 Sq ft.
Ceilings are 10 Ft + throughout.
Basement is approx. 4500 Sq Ft and has
8' X 8' X 7'6" walk in cooler with tap system, soda fountain system. See pics.